Russ Borgman

Listing Courtesy of:
Idaho Rocky Mountain Real Estate
Agency Phone: 208-237-2078

BEDS4
BATHS3.00
SQUARE FEET3,372
MLS#98999533
STATUSActive
PROPERTY TYPEResidential - Single Family
SCHOOLPocatello School District #25
Listing Courtesy of:
Idaho Rocky Mountain Real Estate
Agency Phone: 208-237-2078
Property Description
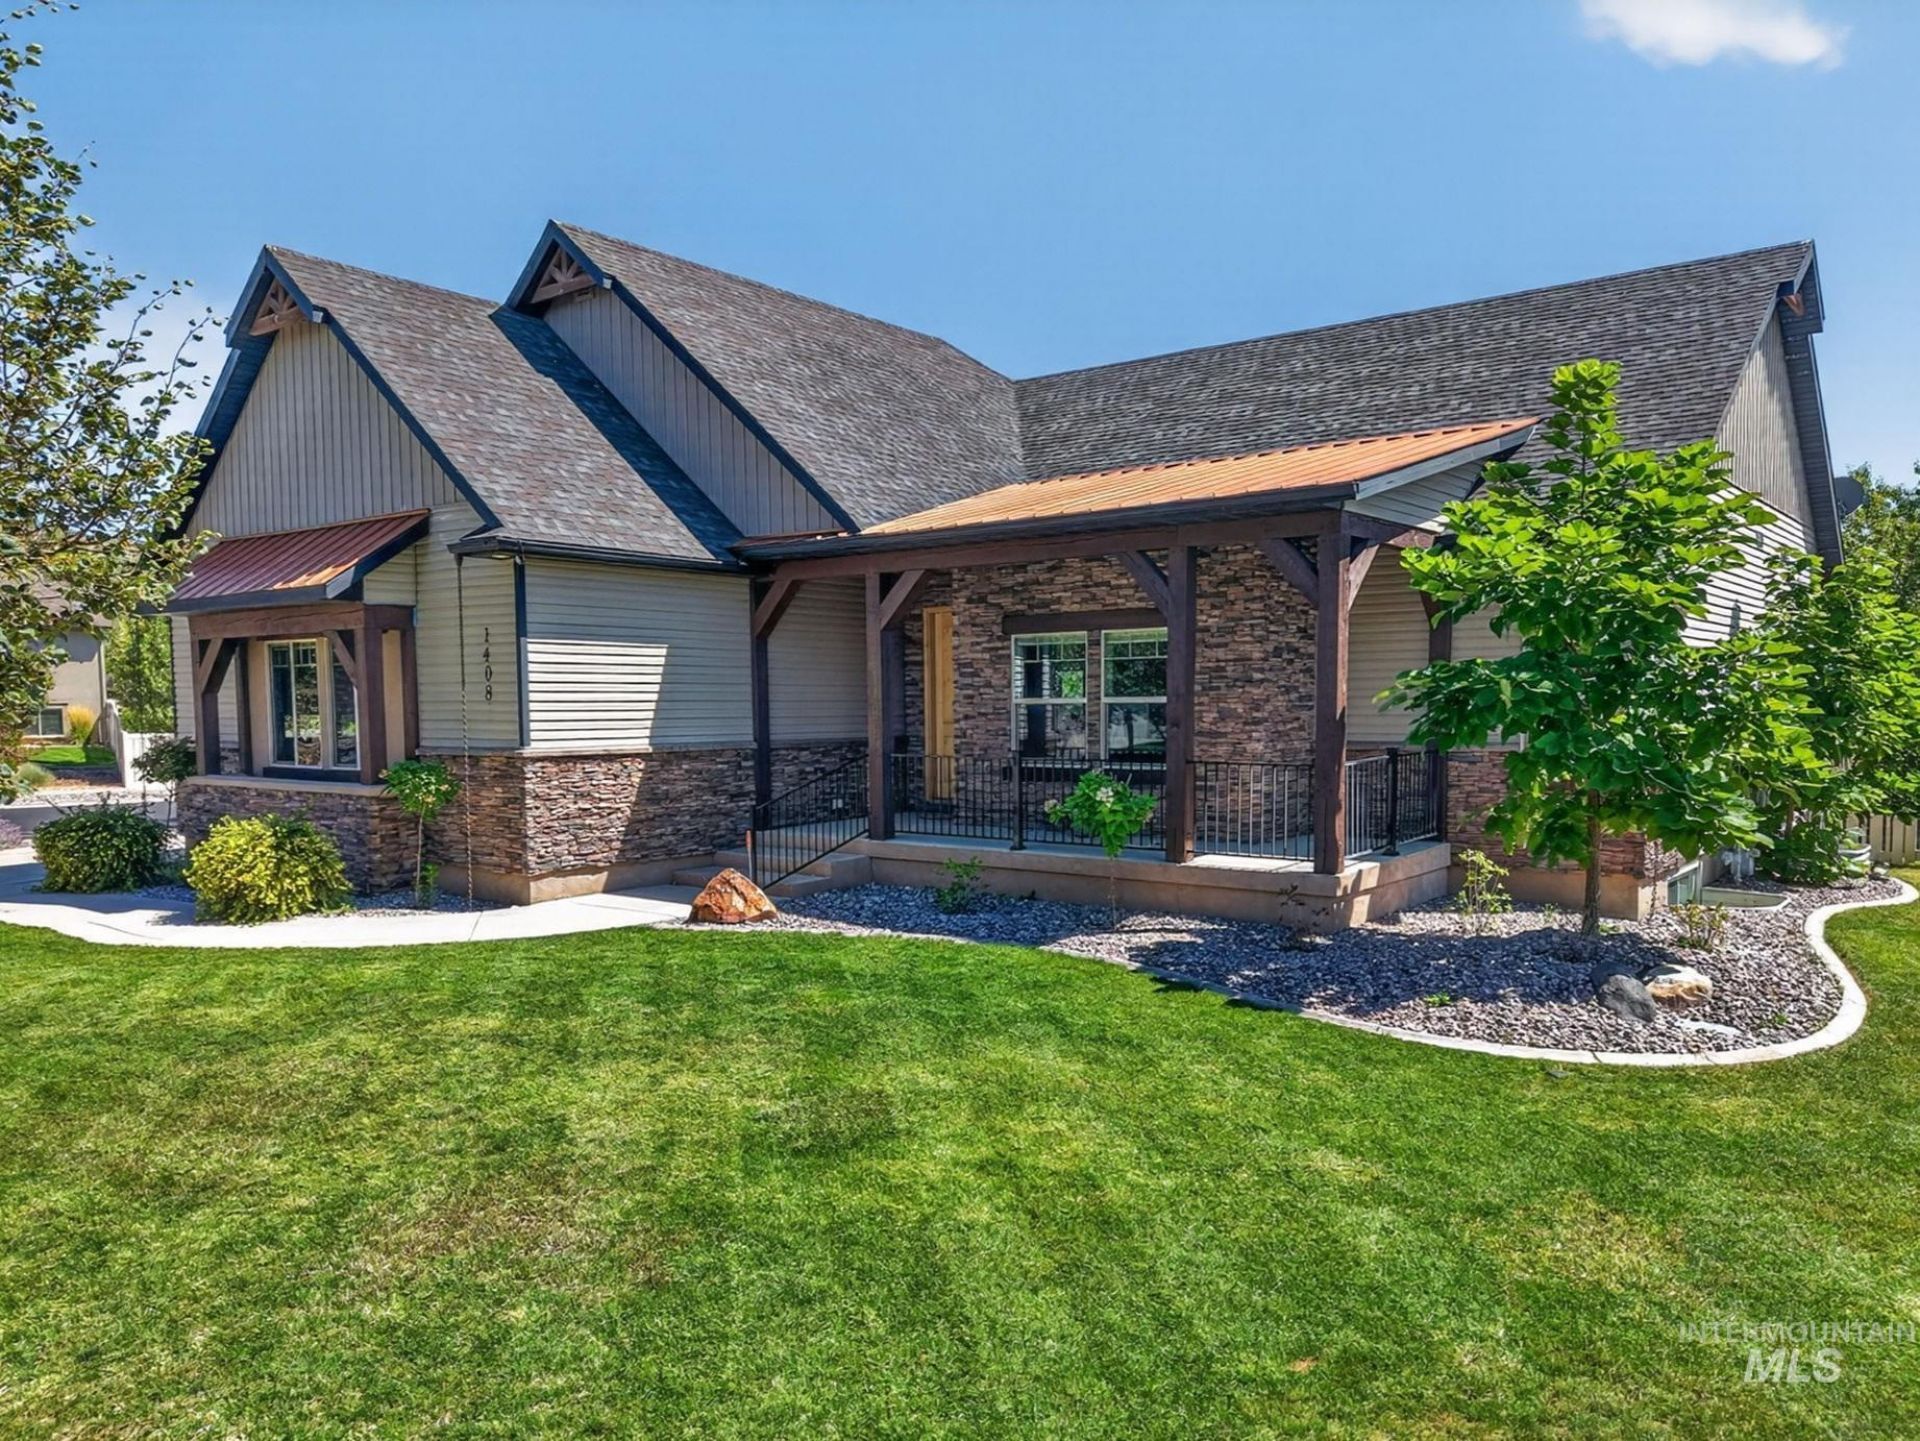
GORGEOUS Highland Area Home!! Situated on a huge corner lot, this former Parade of Homes property offers a split three-car garage, beautiful landscaping, a private backyard setting, and a large covered Trex deck that is perfect for taking in the scenery. The nicely covered front porch leads into a welcoming entryway with vaulted ceilings and classic travertine flooring throughout. Additional features include bright view windows, a built-in corner fireplace, nice kitchen with granite countertops, a breakfast bar, and a butlers pantry, along with a spacious primary suite and a dedicated home office. The lower-level has open living space with two oversized bedrooms, one featuring a built-in desk system and built-in shelving, a huge closet, and an impressive attached storage room?ideal area for crafting, hobbies, or additional workspace. With so much to love, and no backyard neighbors, this home is a true must-see!
Property Features
Property Type: Residential - Single Family
Cooling: Central Air
Fenced: Yes
Garage: 3 car attached
Heating: Forced Air, Natural Gas
Lot Size: 0.35 Acres
Roof Type: Composition, Architectural Style
Taxes: $6,551
Year Built: 2007
Amenities
Bath-Master
Bed-Master Main Level
Den/Office
Family Room
Central Vacuum Plumbed
Walk-In Closet(s)
Walk In Shower
Breakfast Bar
Pantry
Kitchen Island
Granite Counters
Feature Descriptions
Appliances: Gas Water Heater, Dishwasher, Double Oven, Microwave, Oven/Range Freestanding, Refrigerator, Washer, Dryer, Water Softener Owned
Construction Materials: Brick, Concrete, Frame, Vinyl Siding
Days on Site: 63
Exterior: Brick, Concrete, Frame, Vinyl
Fencing: Vinyl
Fireplace: Gas
Flooring: Carpet
Lot: 10000 SF - .49 AC, Sidewalks, Views, Canyon Rim, Corner Lot, Full Sprinkler System
Lot Dimensions: 157x94
Parcel#: RPPR6003300
Parking: Attached, Finished Driveway
Parking Notes: Attached, Finished Driveway
Patio/Porch: Covered Patio/Deck
Patio/Porch: Covered Patio/Deck
Spa: Yes
Spa: Bath
Water: City Service
Local Schools
High School: Highland (Pocatello)
Middle School: Franklin
Elementary School: Edahow
School District: Pocatello School District #25
Listed By / Shown By
Listed By
Agency Name: Idaho Rocky Mountain Real Estate
Agency Phone: 208-237-2078
Shown By
Agent Name: Russ Borgman
Agent Phone: (208) 412-5106
Agency Title: Coldwell Banker Tomlinson
Estimate Your Payment
Estimated Payment
$ 4,306.79 per month $3,565.49 Principal & Interest $545.92 Property Tax $195.39 Homeowner's InsuranceChange Payment Information
IDX information is provided exclusively for consumers' personal, non-commercial use, it may not be used for any purpose other than to identify prospective properties consumers may be interested in purchasing. IMLS does not assume any liability for missing or inaccurate data. Information provided by IMLS is deemed reliable but not guaranteed
Privacy Policy / DMCA Notice / ADA Accessibility


This site is hosted, designed and copyright
© 1994 - 2026 by
Delta Media Group, Inc. -- Patent Pending --
1408 Stoneridge Drive | MLS# 98999533
This single family home located at 1408 Stoneridge Drive, Pocatello, ID 83204 is currently listed for sale with an asking price of $669,900. This property was built in 2007 and has 4 bedrooms with 3372 sq. ft. Stoneridge Drive is located within the Pocatello School District #25 school district. Search Pocatello real estate on www.idahofrontdoors.com today.